
4 min readNew DelhiAug 11, 2026 10:00 PM IST
Shekhar Ravjiani recently shared glimpses of his farmhouse in Khandala, Maharashtra, that beautifully blends heritage with nature. The music composer-singer gave a tour of his sprawling property in Farah Khan’s latest YouTube vlog, where she visited with her cook, Dilip.
In the video, the filmmaker and Shekhar reflect on their friendship and collaborations for films including Om Shanti Om and Tees Maar Khan.

DISCLAIMER: This article is based on information from the public domain and/or the experts we spoke to.
Parsi-inspired interiors
Shekhar shared that the farmhouse was built to evoke the old-world charm of heritage Parsi hotels in Panchgani, the places he frequently visited during his school and college years. The highlight of the entire farmhouse is the black-and-white Parsi-style flooring blended with vintage furniture.
 Shekhar Ravjiani’s Khandala farmhouse features vintage Parsi interiors (Photo: Farah Khan/YouTube)
Some of the antique pieces in the farmhouse were personally sourced by Shekhar and Farah during shopping trips to Mumbai’s Chor Bazaar. Nature plays an equally important role in the home’s design. Lotus ponds, blooming bougainvillaea, creepers draping the bungalow’s façade, and expansive manicured gardens seamlessly merge the outdoors with the interiors.
Located amidst the mountains of Khandala, the farmhouse also boasts views of the lush valley. During the monsoon, clouds drift into the property, a sight Shekhar described as nothing short of “jannat” (heaven).
Vintage armchairs, carpet
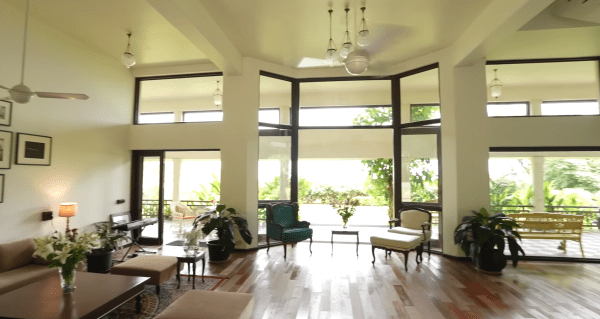
The interiors continue the old charm aesthetic. The property also features a spacious living room with an open-plan layout and soaring double-height ceilings. A beige L-shaped sofa, vintage armchairs, wooden flooring, framed photographs, decorative lamps, fresh lilies, a vintage carpet, and a sturdy wooden centre table create a warm yet luxurious ambience.
Story continues below this ad
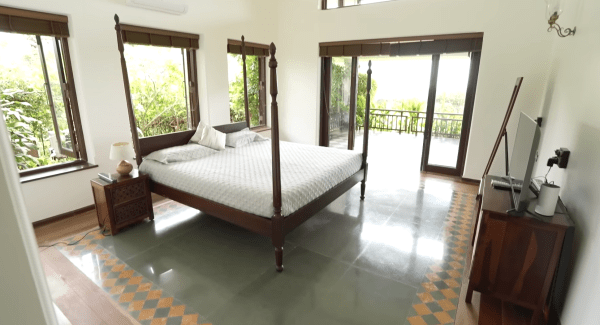 The bedrooms maintain the vintage aesthetic with four-poster beds (Photo: Farah Khan/YouTube)
Large windows flood the living room with natural light and open onto a balcony overlooking the gardens and the valley beyond. The house also includes a dedicated temple on the first floor, and the adjoining kitchen and dining area continue the home’s heritage-inspired design language. The kitchen features old-style tiles and interiors designed to resemble a traditional Gujarati bungalow.
The bedrooms maintain the vintage aesthetic with four-poster beds, large windows framing scenic valley views and double-height ceilings that enhance the sense of openness.
Blending art and heritage with modern interiors
Rahul Bansal, Partner, groupDCA, explained how homeowners can meaningfully incorporate art and heritage into modern interiors without making the space feel visually crowded. He highlighted that homeowners need to first identify the key focal points within the home.
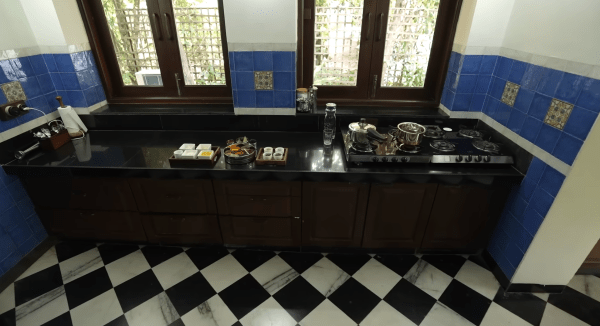 The kitchen follows a traditional black-and-white check Parsi tiles pattern (Photo: Farah Khan/YouTube)
“Areas that can naturally accommodate art, artefacts, wall installations, and similar elements without overwhelming the space. Once these zones are identified, the idea is to carefully curate what truly belongs there rather than filling every surface. The art should feel personally and culturally relevant to the homeowner, whether it connects to their beliefs, memories, or regional roots,” Bansal elaborated.
Story continues below this ad
The second most important part, according to Bansal, is scale and placement. He explained that thoughtfully chosen decor items should be positioned correctly, as they can create a meaningful spatial experience. “I also believe authenticity makes a huge difference, as it adds another layer of meaning and contextual relevance to the space. The artwork should carry a genuine story, rooted in authentic craftsmanship or traditional making techniques, rather than feeling generic or mass-produced,” he added.
DISCLAIMER: This article is based on information from the public domain and/or the experts we spoke to.